Images
Videos
Details
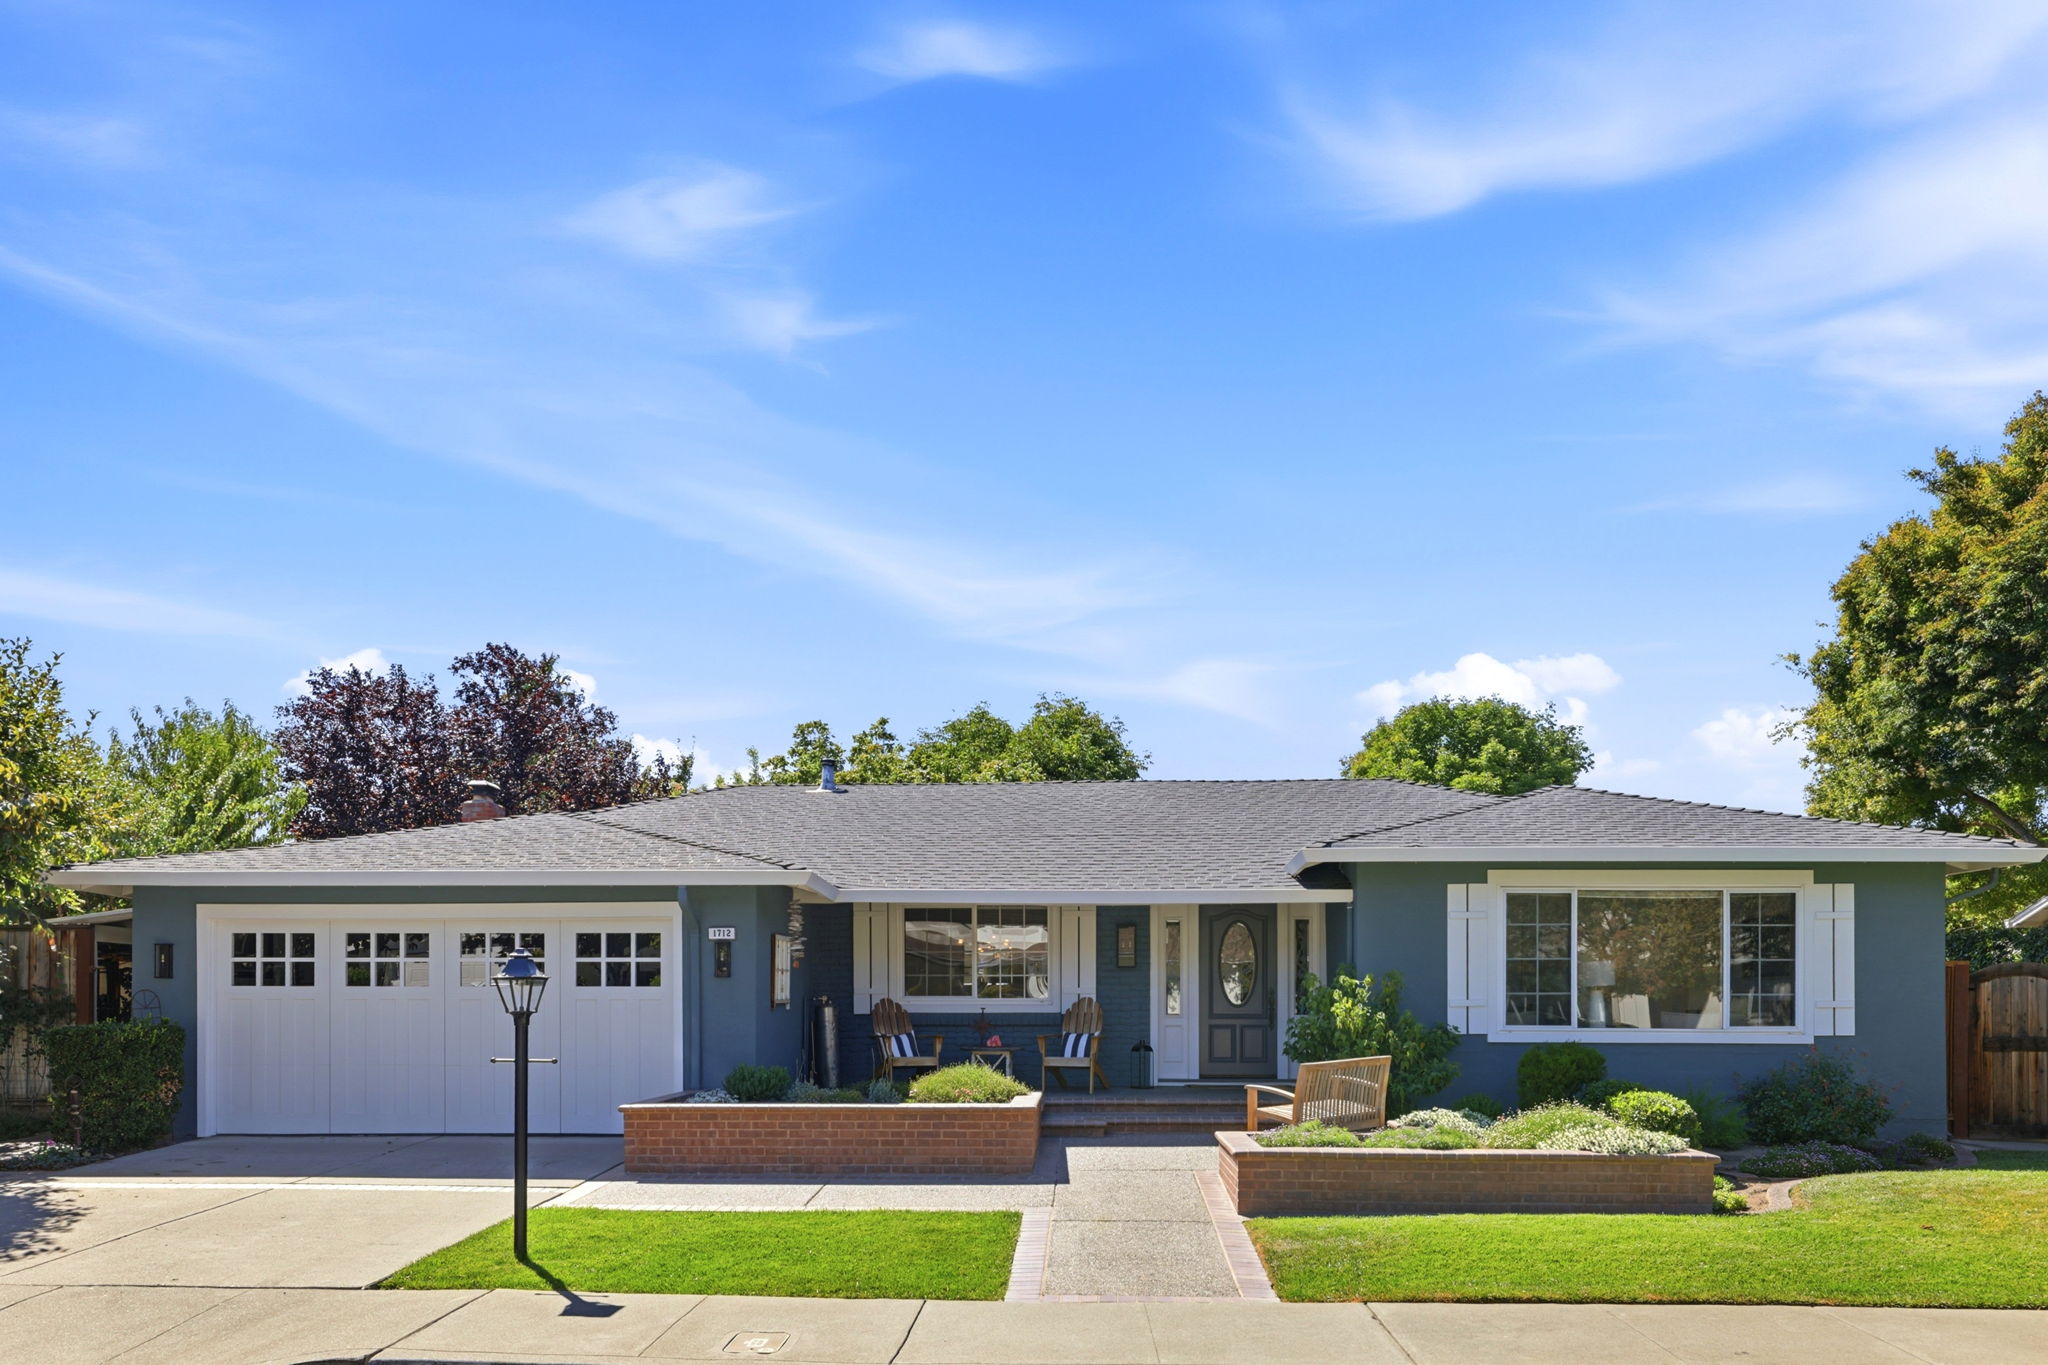
Charming Ranch with Bright Kitchen and Private Backyard Retreat
This single-story 4-bedroom, 2-bathroom home spans 2,167 square feet on an 8,715 square foot lot, offering a blue-hued stucco facade with white trim, board-and-batten shutters, and a two-car garage with a carriage-style door. The updated kitchen impresses with white shaker cabinetry, gray quartz countertops, subtle subway tile backsplash, stainless appliances including a gas range, and a peninsula that opens to a light-filled dining nook with built-in shelving. The living room features a brick fireplace flanked by white built-ins and stained glass accent windows, with French doors leading outside. The primary suite offers a peaceful, light-filled retreat with a walk-in closet and en-suite bath showcasing a vintage wood vanity, marble countertop, and glass block shower wall. A secondary bath includes a soaking tub with a glass block accent and subway tile wainscoting. Outside, a shaded patio with pergolas overlooks a spacious lawn, brick pathways, and mature trees. Schedule a showing today to see it in person.
AB-723 Compliance Page: Matterport Pro Bundle - Premium Bundle
Floor Plans
Contact
Feel free to contact us for more details!